Project · 123-05
Project 123-05.
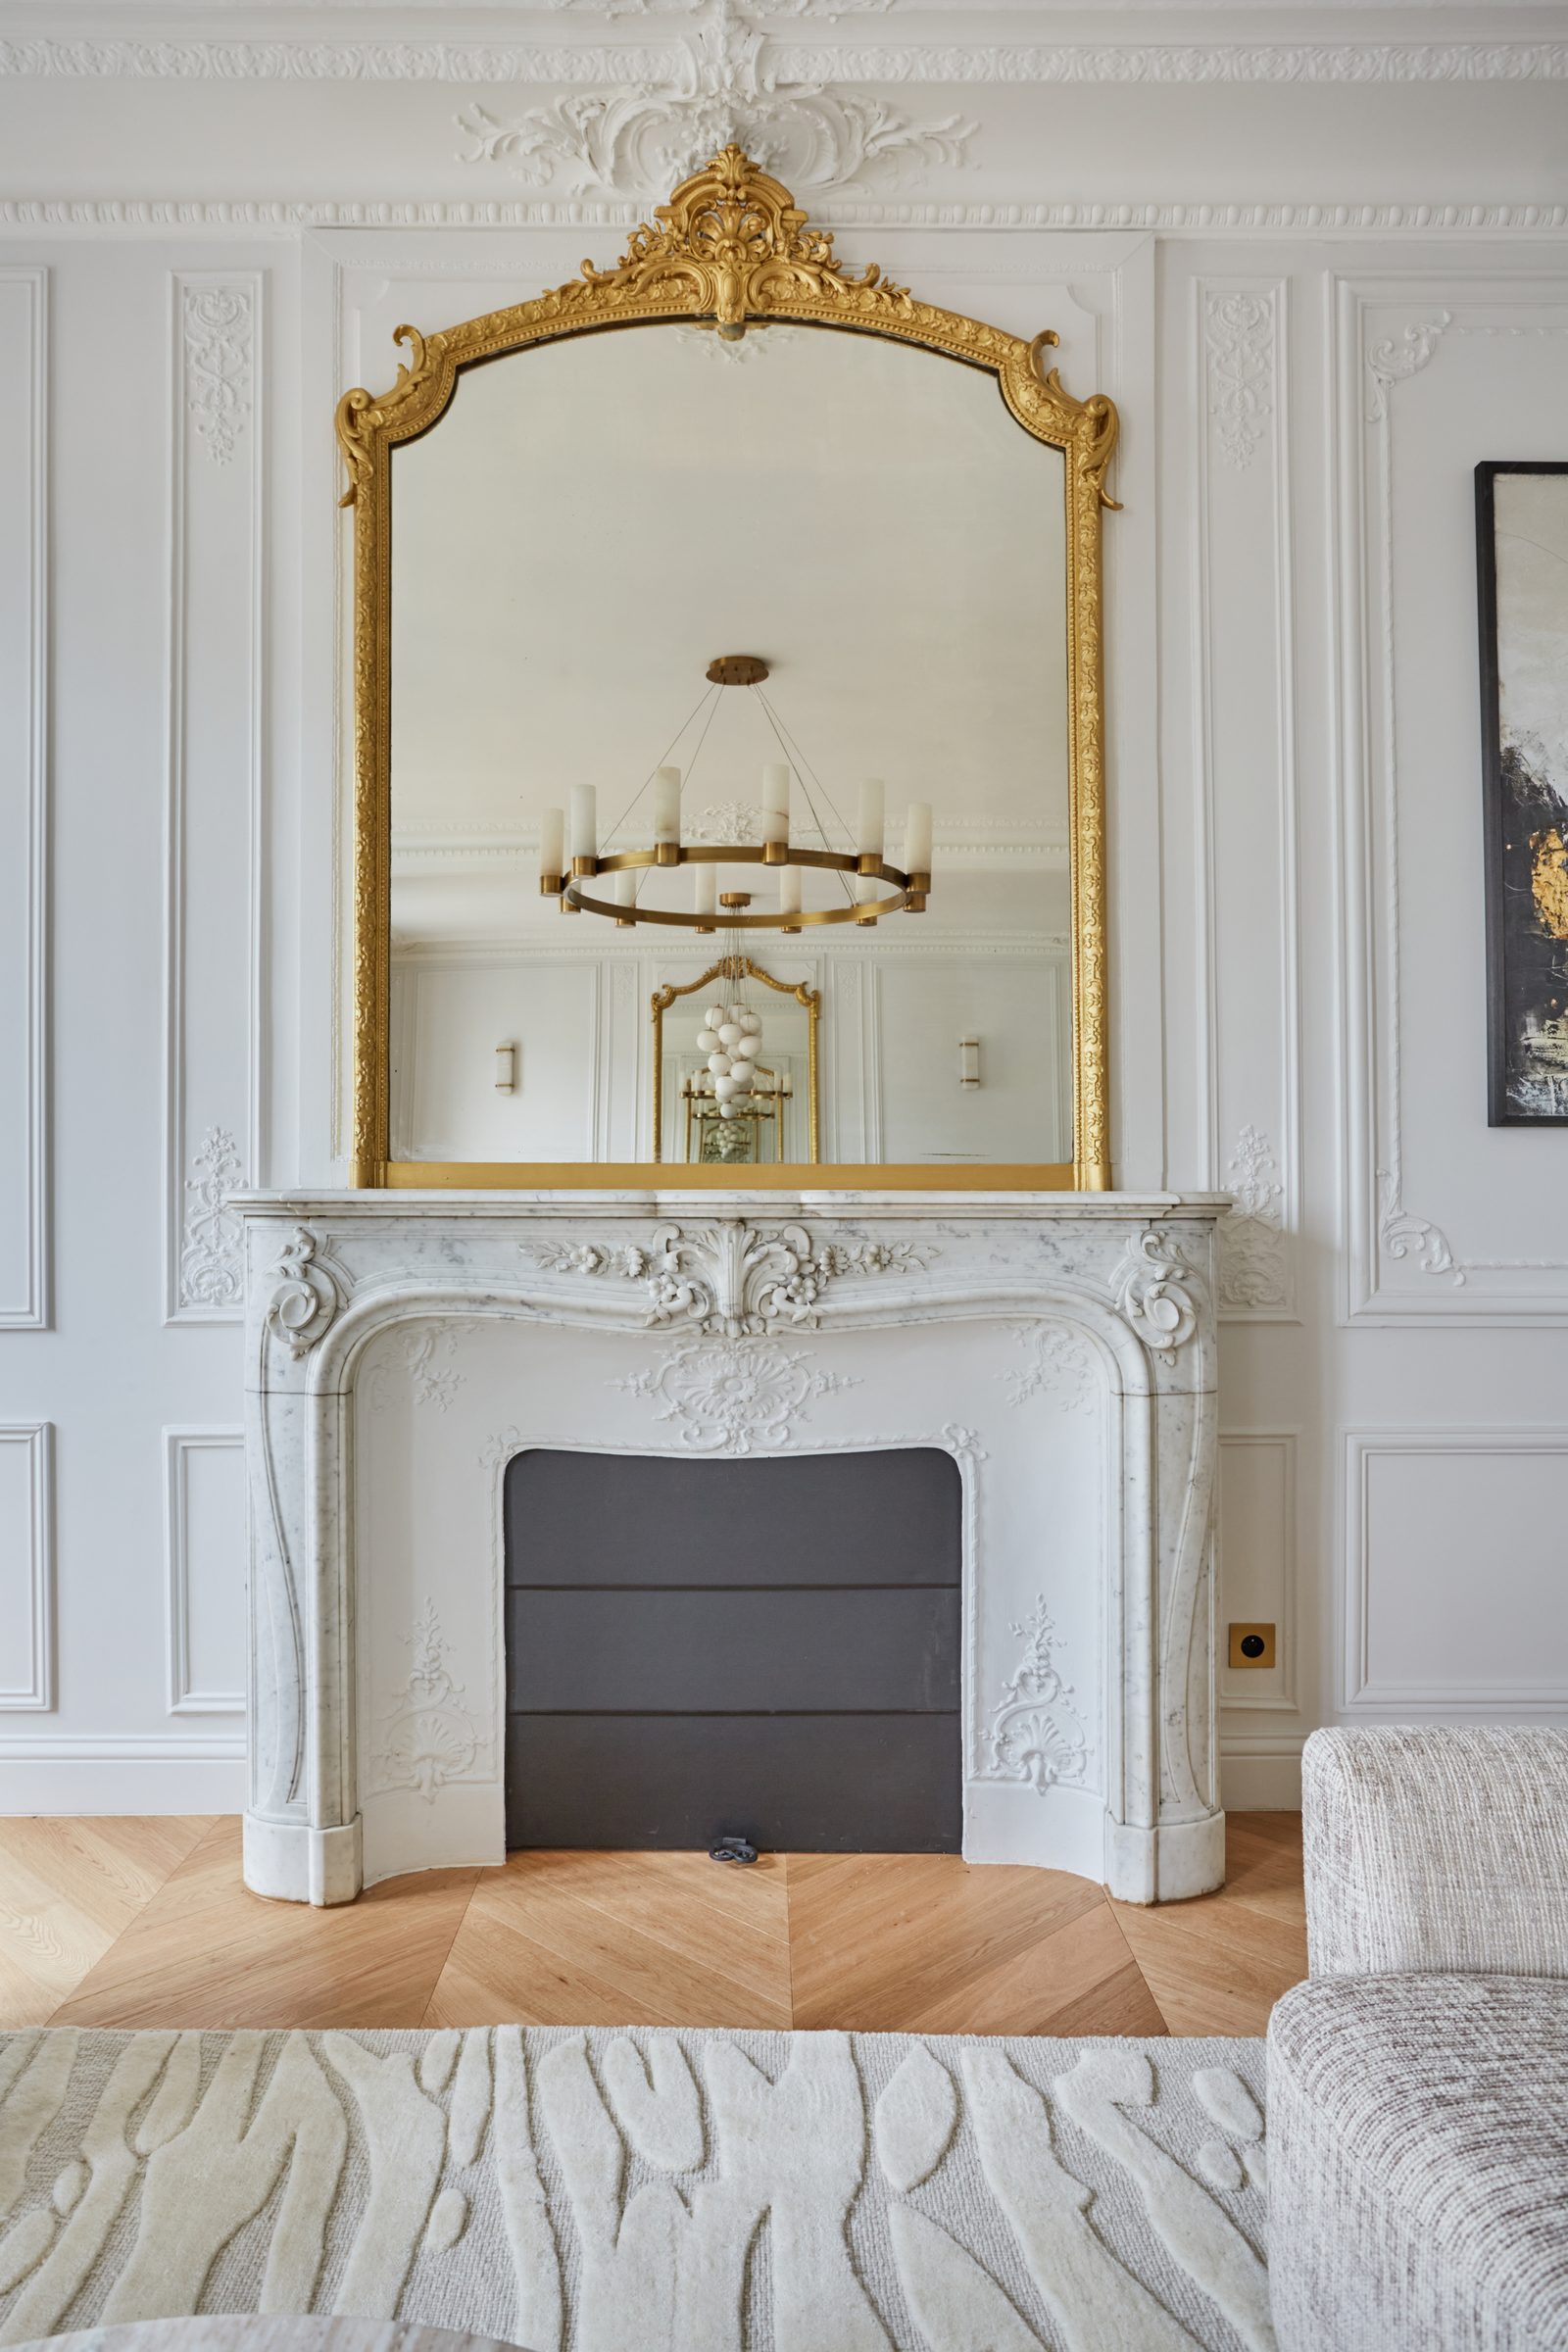
A Haussmannian apartment reimagined.
A Haussmannian apartment reimagined.
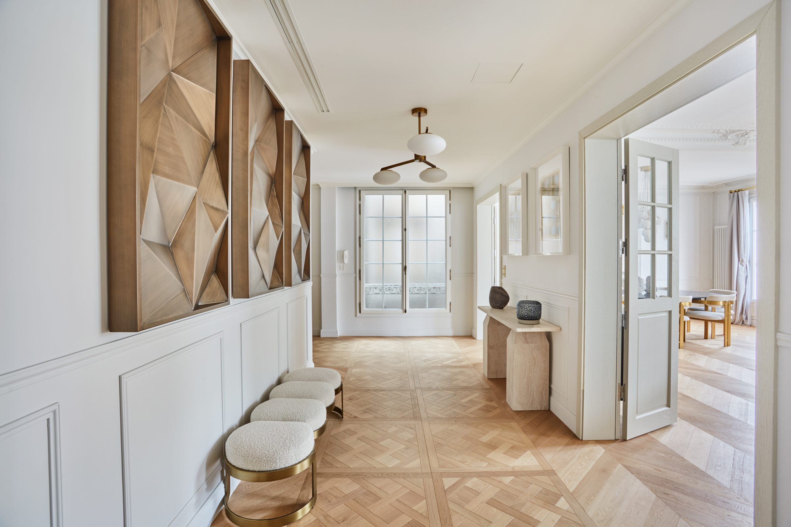
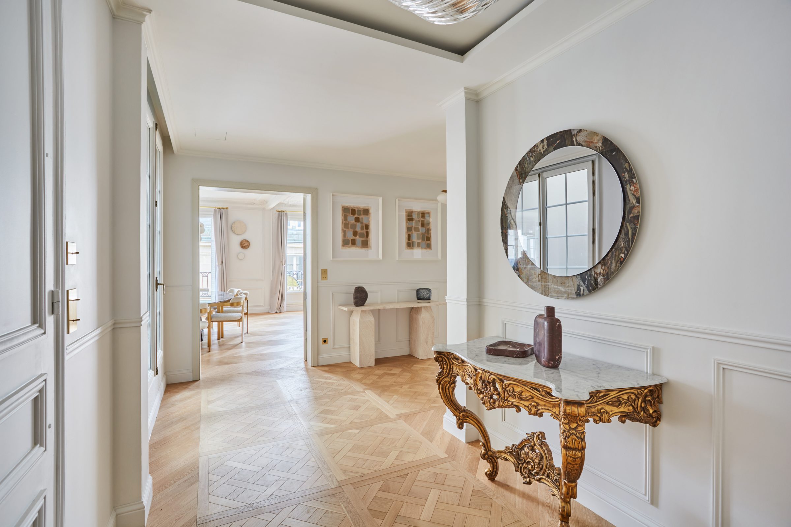
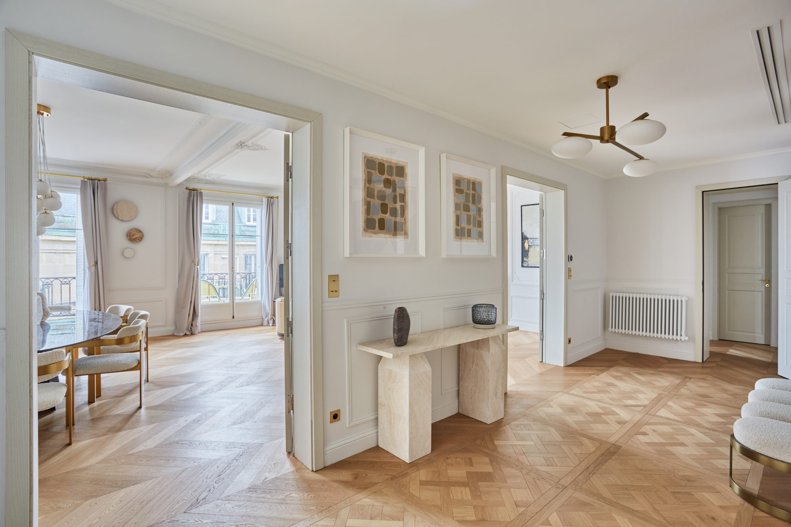
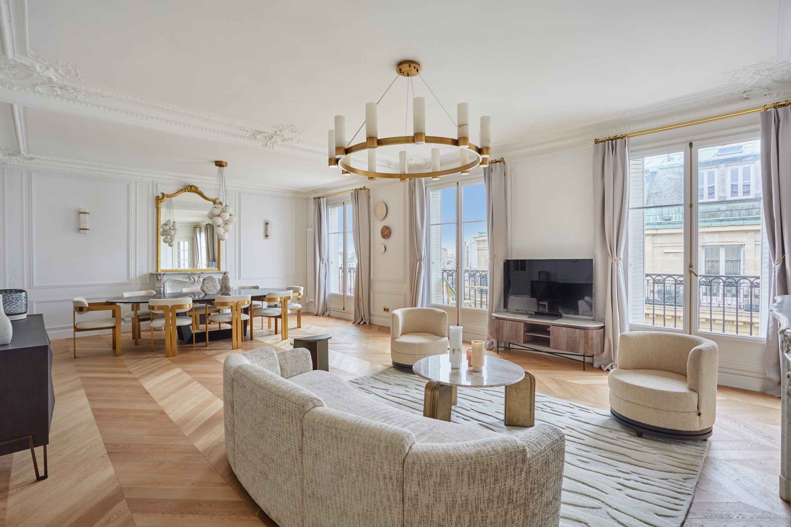
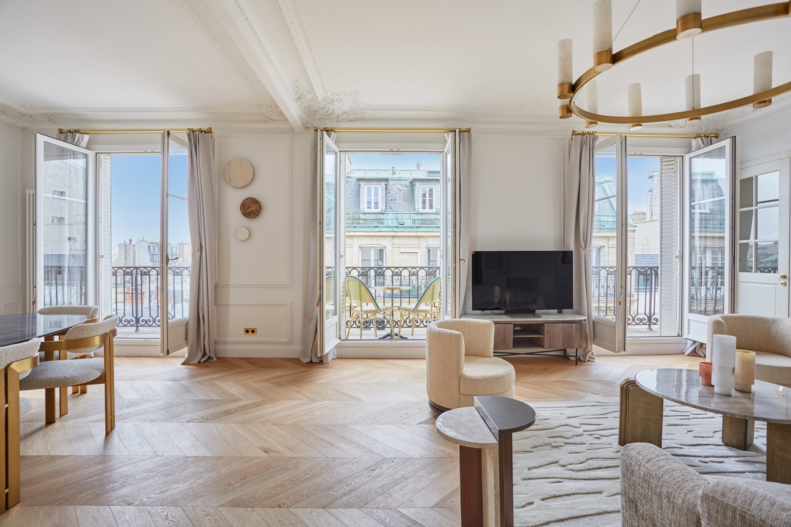
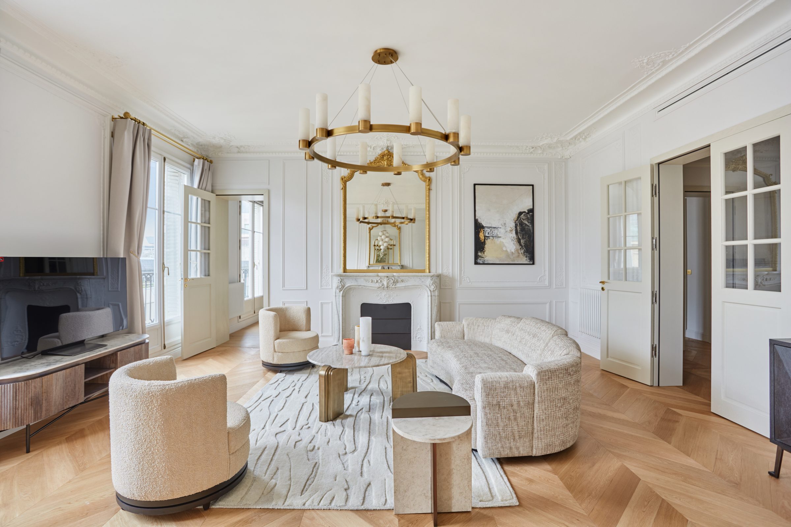
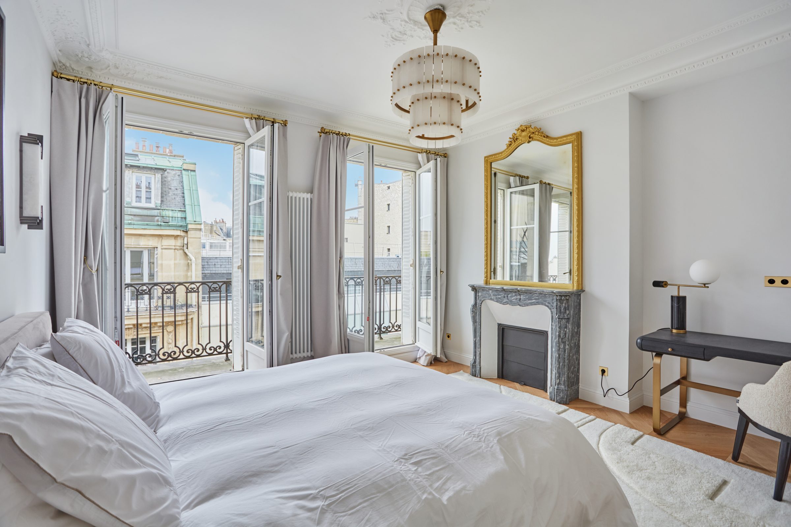
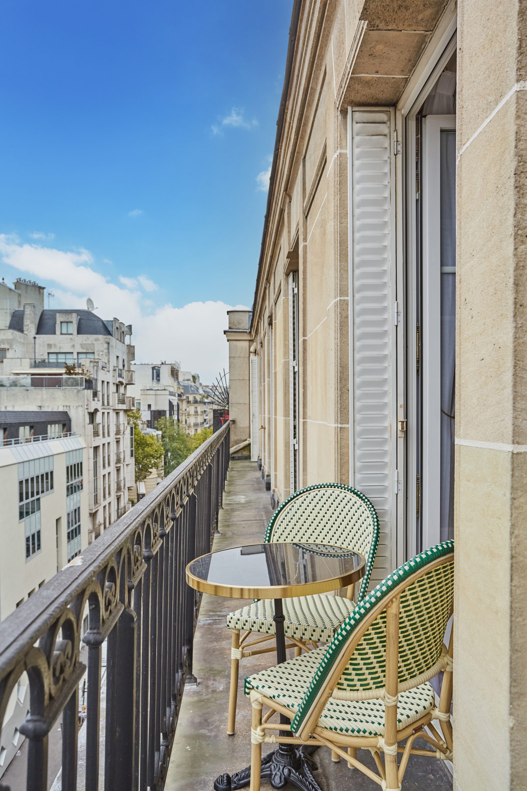
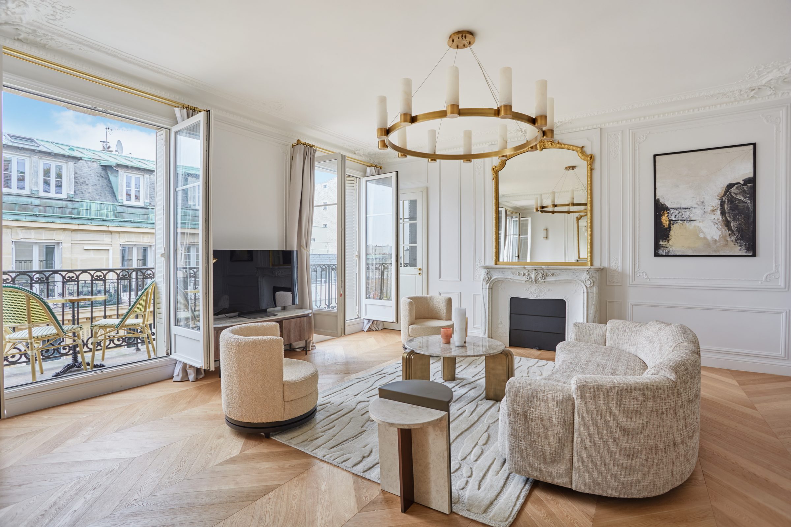
Beneath the original mouldings and high ceilings, the apartment was waiting to be reorganised. Our first decision: reconsider everything, from the layout to the smallest passageway.
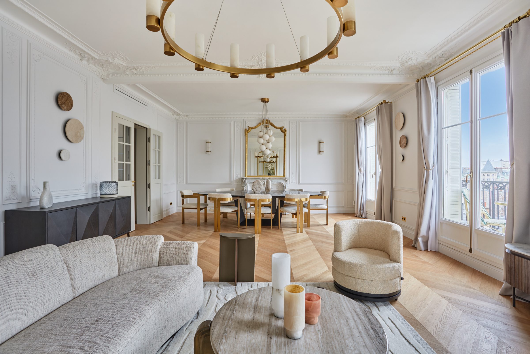
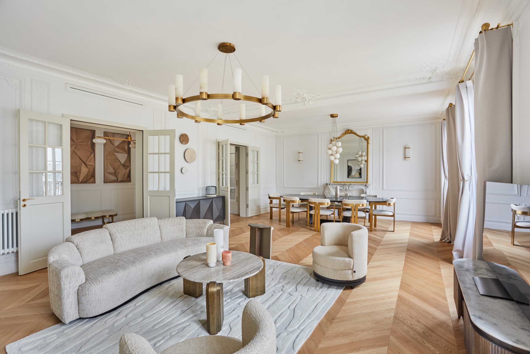
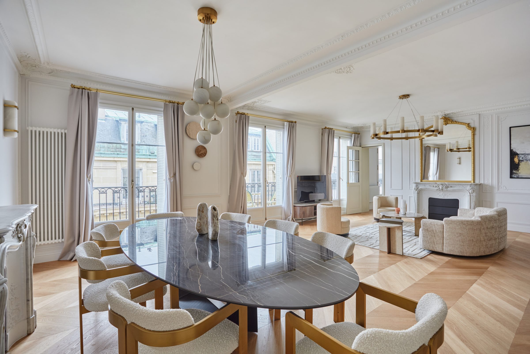
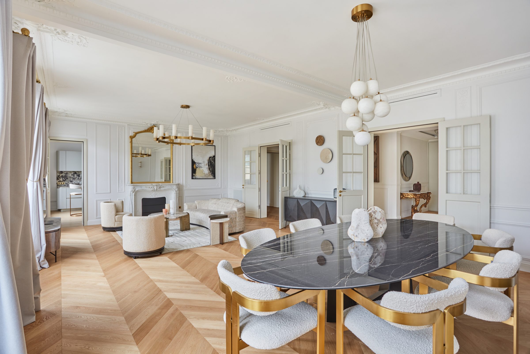
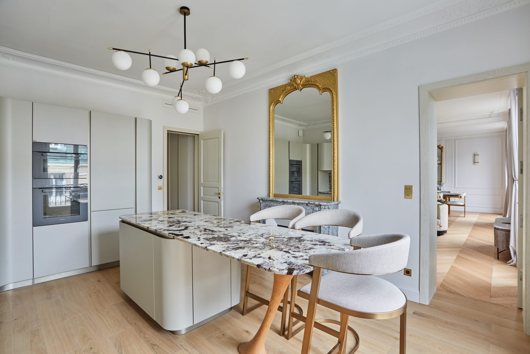
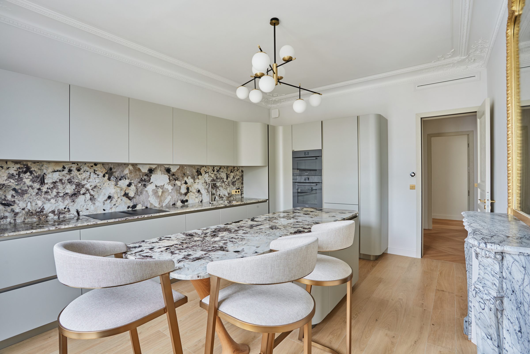
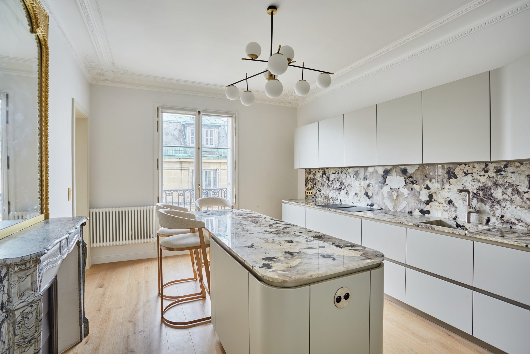
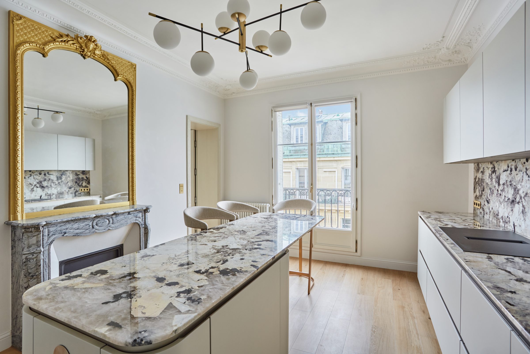
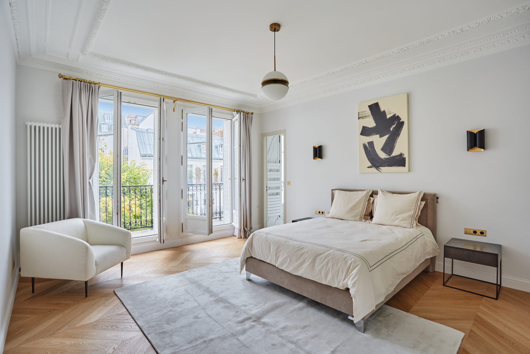
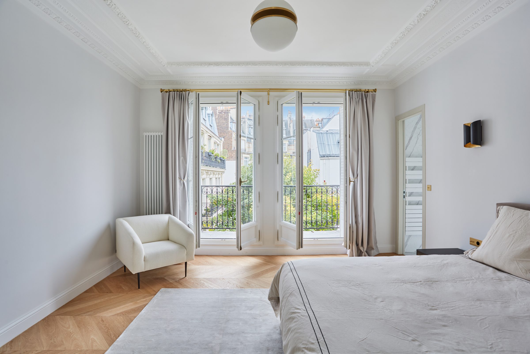
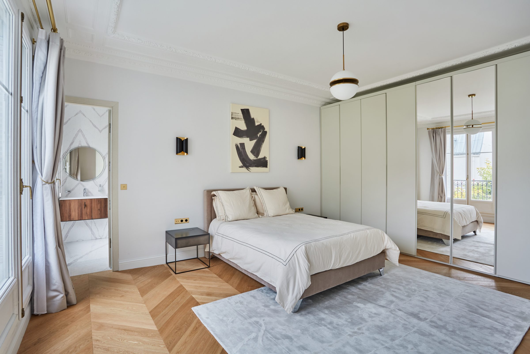
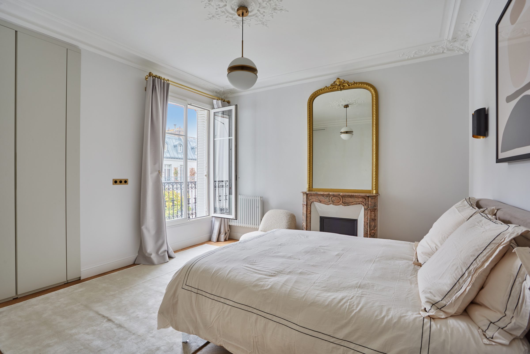
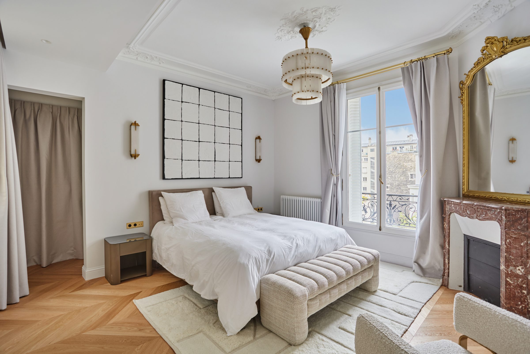
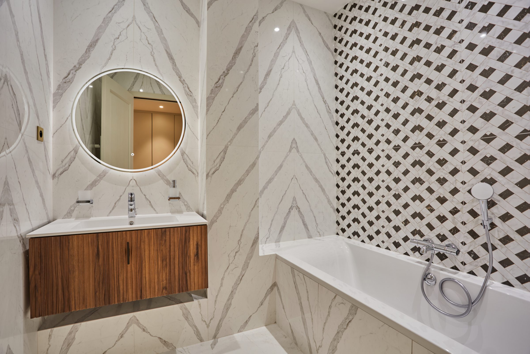
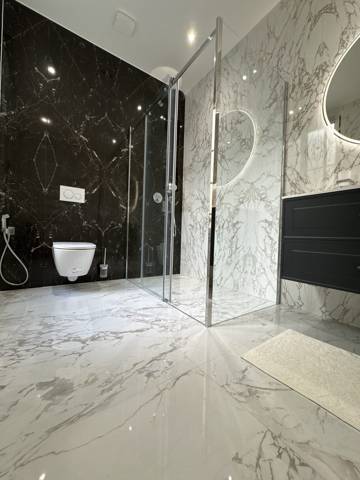
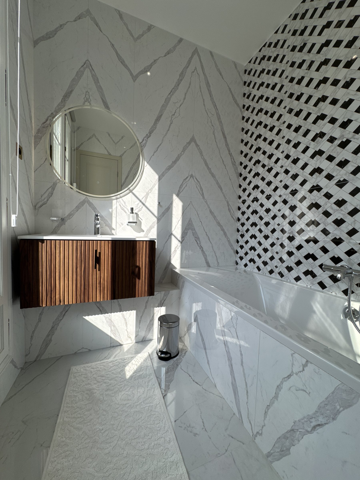
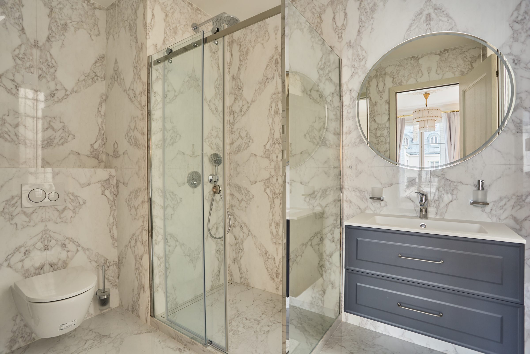
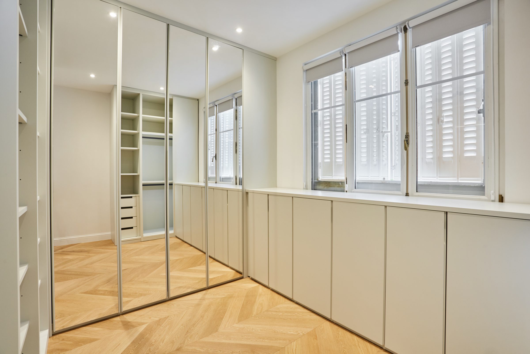
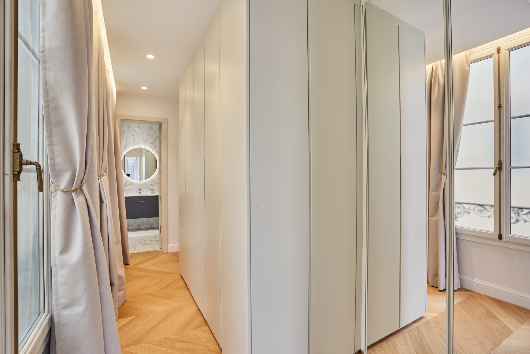
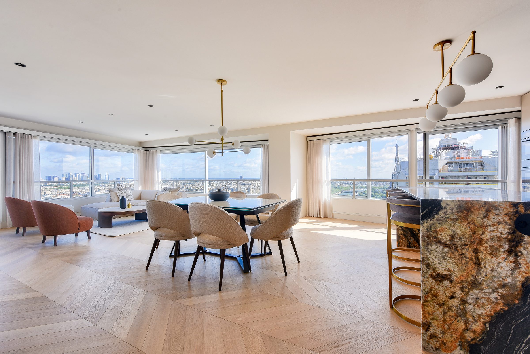
The kitchen left its corner to open onto the daylight. A partition came down between the dining and living rooms to release one continuous volume, equally suited to long table gatherings and quieter evenings. The sleeping wing is organised around two master suites, each with its own bathroom and dressing room, and two further bedrooms, one with its own bathroom.
Every square metre has been considered, measured, negotiated, so nothing is lost. The furniture, chosen piece by piece, extends the Haussmannian architecture without ever covering it.