A hillside in Brno, an enlightened family, an architect who refuses load-bearing walls. In 1930, Villa Tugendhat proved that a house can be a thought. Here is why, a century on, it remains our lesson in space.
A commission built on trust.
Fritz and Grete Tugendhat, a young couple from the Moravian industrial bourgeoisie, gave Ludwig Mies van der Rohe what every architect dreams of once in a lifetime: a magnificent plot, an almost limitless budget, and complete freedom. The result, completed in 1930, is not just another house. It is a demonstration.
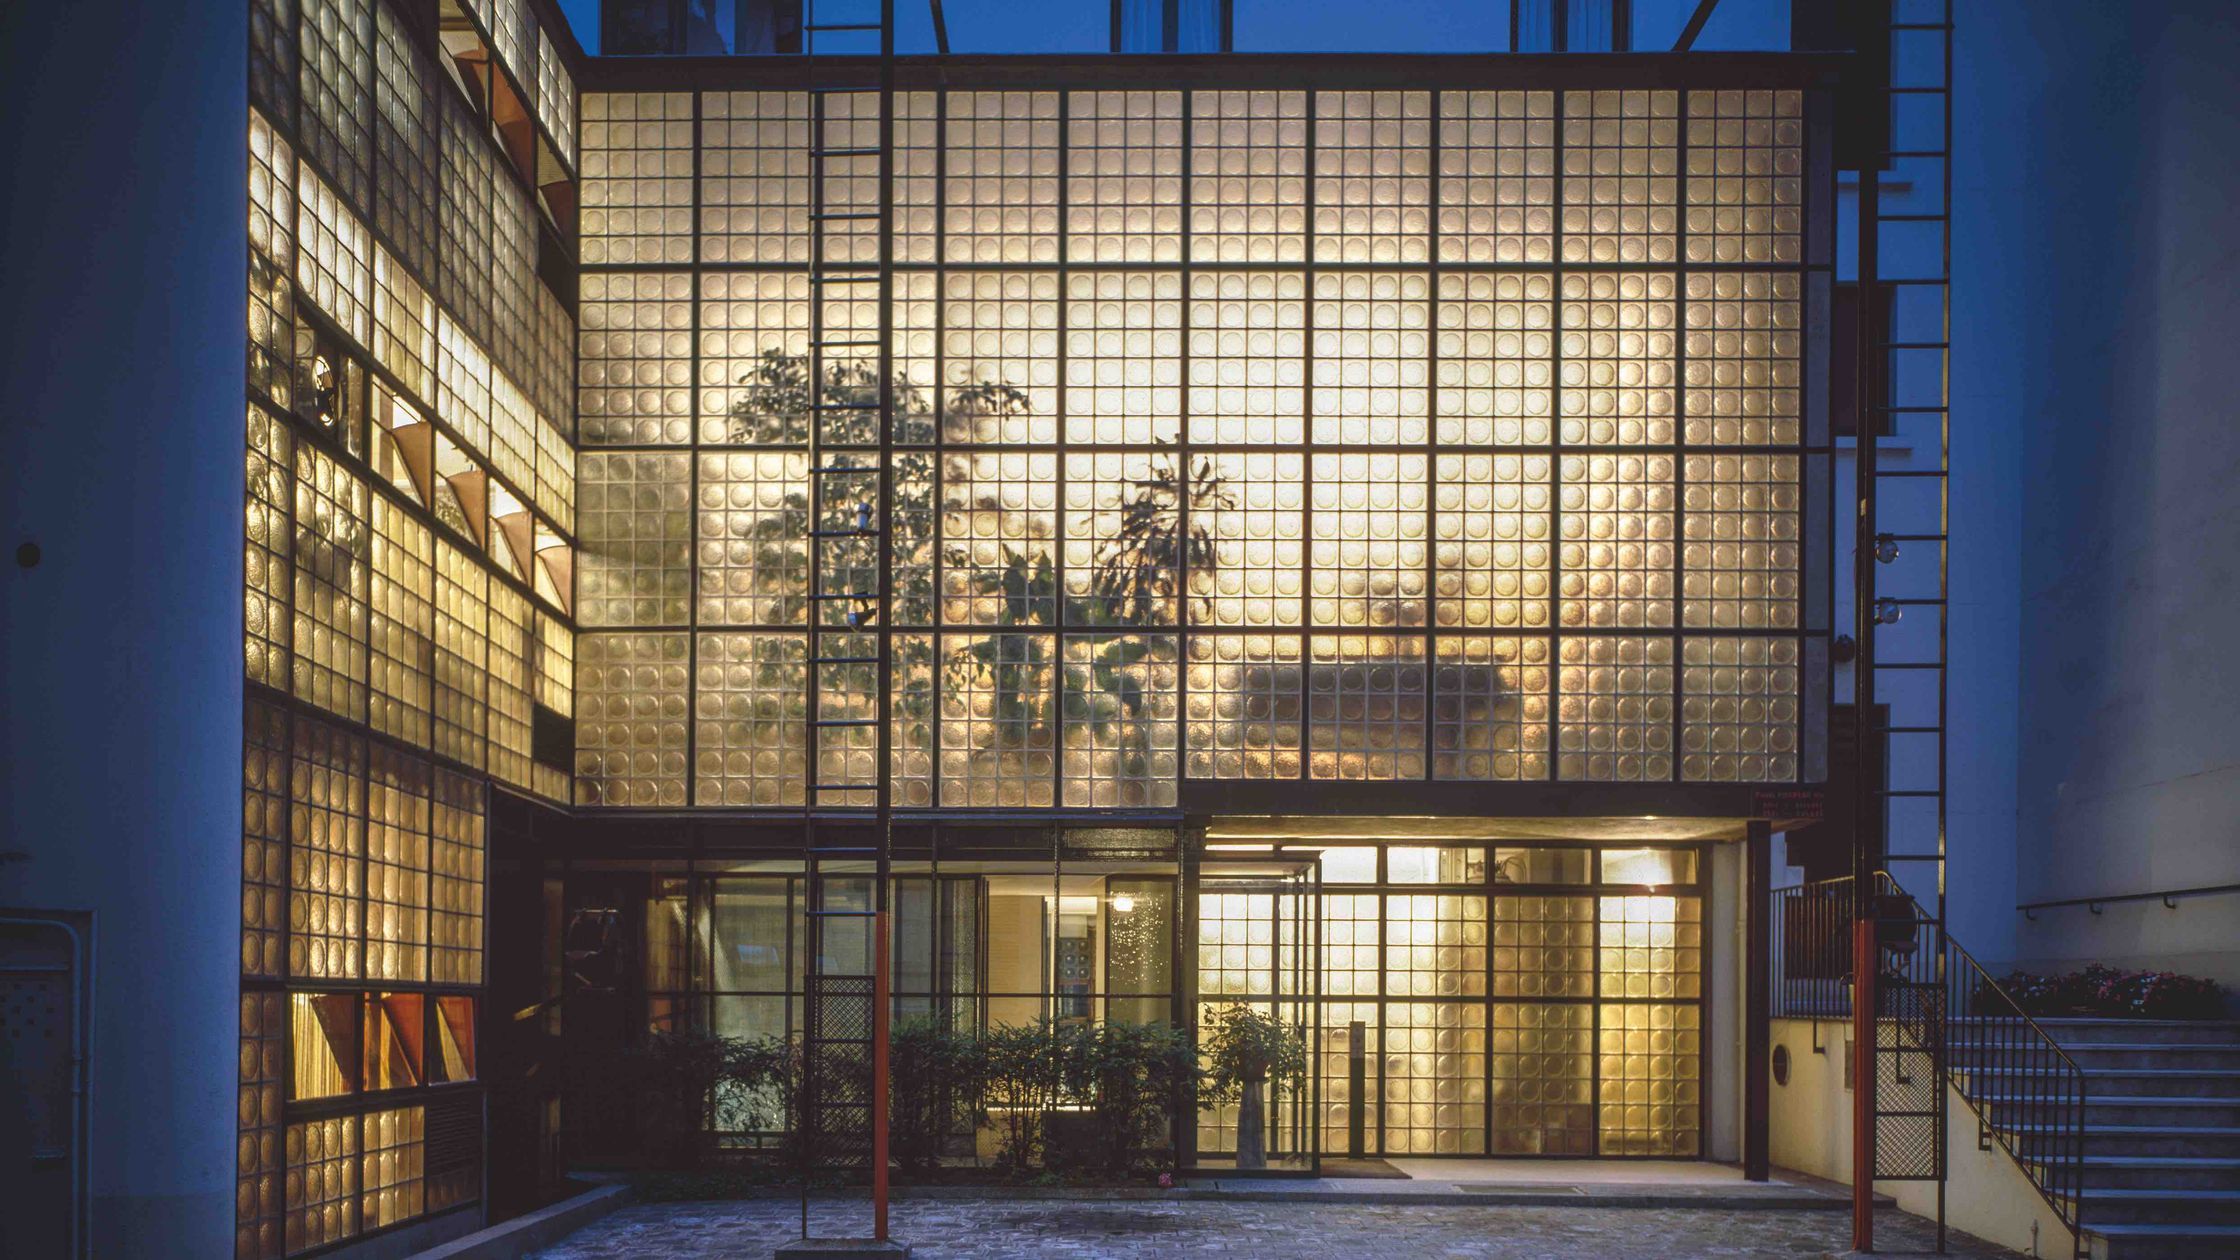
Mies, then director of the Bauhaus, applied here, without compromise, the principles he would go on refining in Barcelona and Chicago. The villa follows the slope: from the street it appears discreet, almost closed; on the garden side it opens wide over the city, like a glass belvedere suspended above Brno.
The steel that frees the walls.
The whole modernity of the house rests on one structural decision. Mies entrusts the weight to a frame of cruciform steel columns, clad in polished chrome. The walls no longer carry anything. They become free: they can be moved, interrupted, replaced by glass. This is the free plan, stated here with a clarity no house had yet achieved.
From that liberation the living space is born: nearly two hundred square metres in a single sweep, where the sitting room, the library, the study and the dining area are separated by no door, only by two free-standing partitions. One moves through it as through a landscape.
"Less is more." Mies never proved his motto better than here.
The onyx wall.
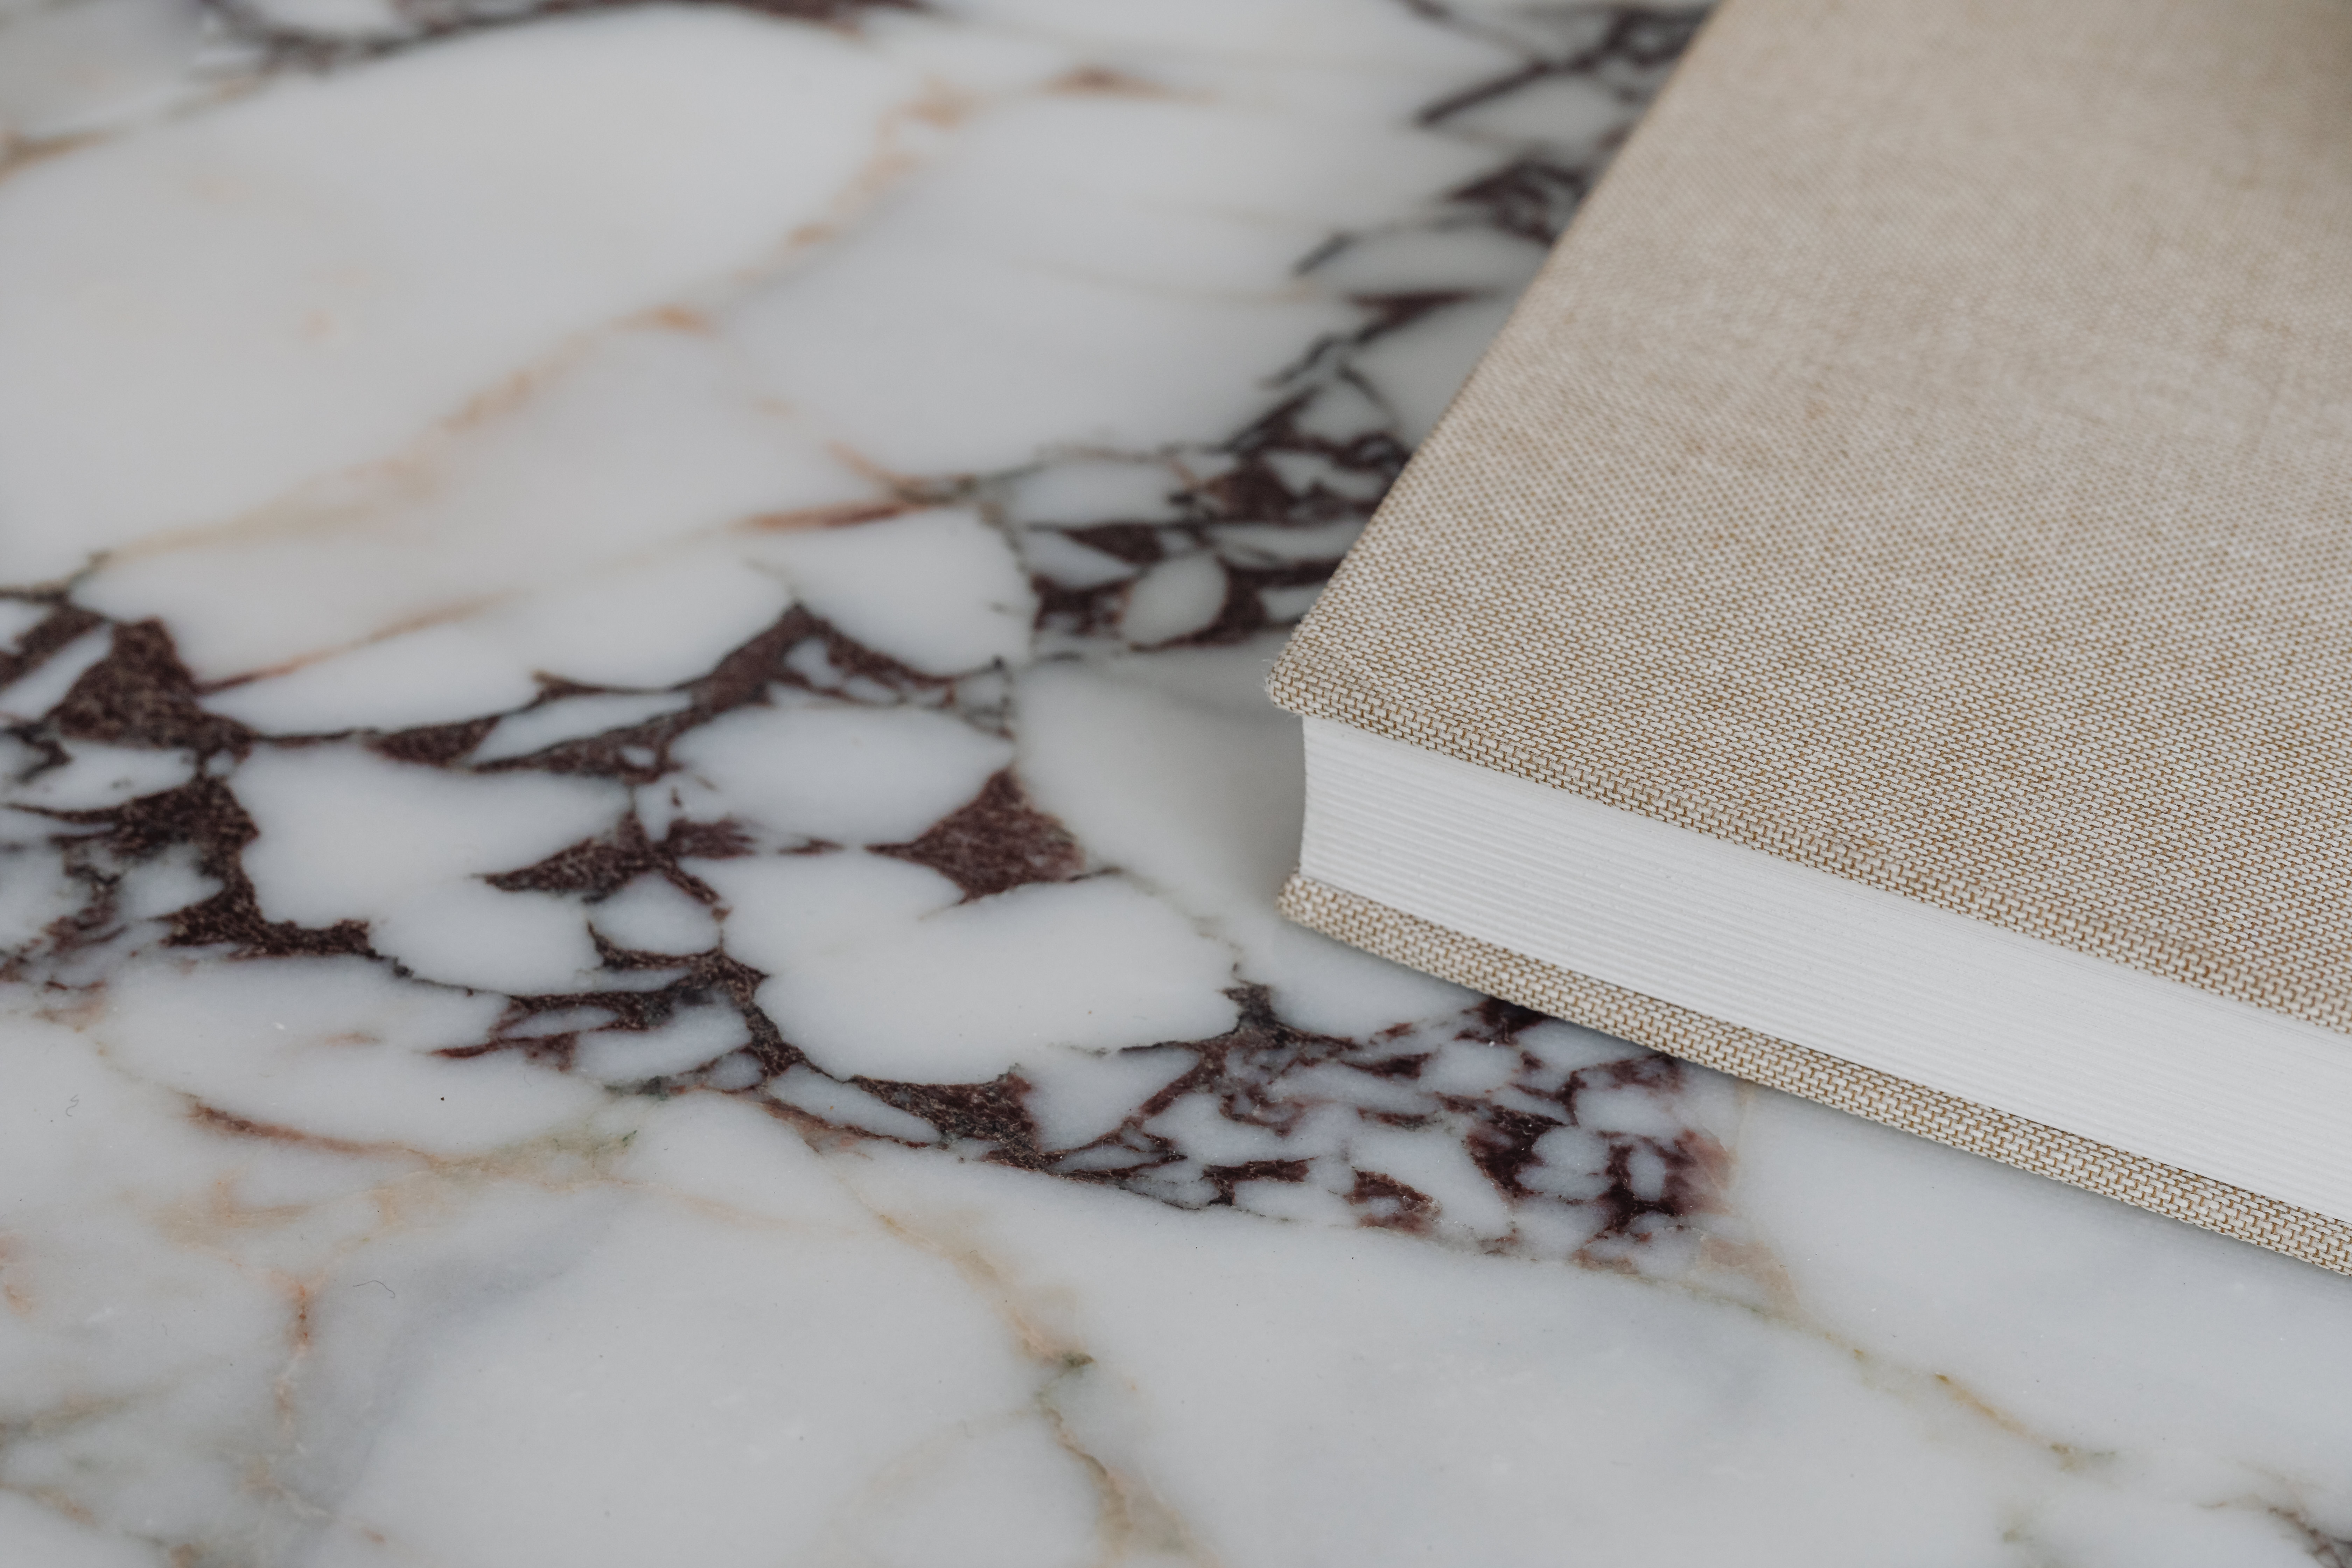
At the centre of this vast plateau, Mies raises a free-standing wall of Moroccan onyx, a slab of amber honey veined with brown and white. It supports nothing, closes nothing: it orders. In the evening, when the low winter sun crosses it through the great window, the stone lights up from within and turns fiery red. A wall that becomes light: that is the whole of Mies's luxury, to spend a fortune on a single gesture, and make it unforgettable.
A few metres away, a semicircle of Macassar ebony wraps around the dining table. Two precious materials, two curves, and one constant rule: richness comes from the material, never from ornament.
The window that vanishes.
The most astonishing gesture is invisible. The immense sitting-room windows, over three metres high, retract electrically into the floor, like car windows. The glass wall disappears, and the room becomes a terrace open onto the garden. In 1930, this technical feat belonged to domestic science fiction.
It is proof, with Mies, that technology is never an end but a means: here it serves to abolish the boundary between inside and out, between the house and the Moravian sky.
A house overtaken by history.
The Tugendhats' happiness was brief. A Jewish family, they fled Czechoslovakia in 1938, on the eve of the occupation. The villa was confiscated, occupied by the Gestapo, fitted out as offices, then damaged by war and Soviet-era neglect. Long mistreated, it very nearly disappeared. Its exemplary restoration, completed in 2012, gave it back its onyx, its chrome and its original glazing.
One detail is anything but minor: it was in this very room that, in 1992, the amicable separation of the Czech Republic and Slovakia was negotiated. A house conceived for private life became, for a moment, the stage of European history.
What it teaches us.
Villa Tugendhat is not a museum piece. It is a set of instructions. It reminds us that a well-judged interior is built first through structure: free the plan, and the space breathes. It proves that a single noble material, used without fear, is worth a thousand decorative details. And it teaches the generosity of emptiness, that rare luxury of leaving a room large, clear, almost bare. It is exactly the discipline we seek in our own projects: fewer partitions, more light, and one material you never forget.
Villa Tugendhat, Černopolní 45, Brno (Czech Republic). Inscribed on the UNESCO World Heritage List since 2001. Admission by advance booking only, in limited time slots; tickets for the main space and garden sell out several weeks ahead.